SPACWORA Design Studio
← All Projects/Show Flats & 3D Concepts

Ghatkopar Architectural Residence

Photorealistic 3D Concept to Turnkey Realization

Location
Ghatkopar, Mumbai
Typology / Area
3 BHK • 1,650 sq. ft.
Scope
Turnkey Architecture & Interior Design
Completion
2024
Design Philosophy & Spatial Intent

Crafted For Extraordinary Living

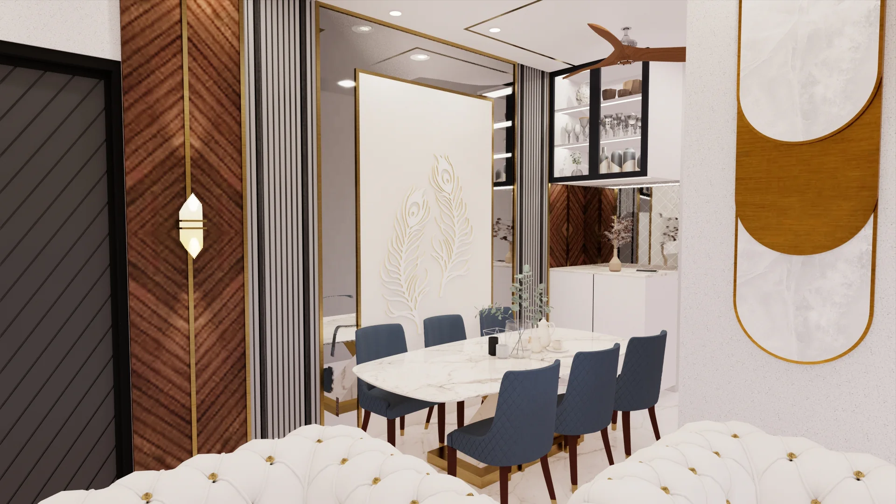
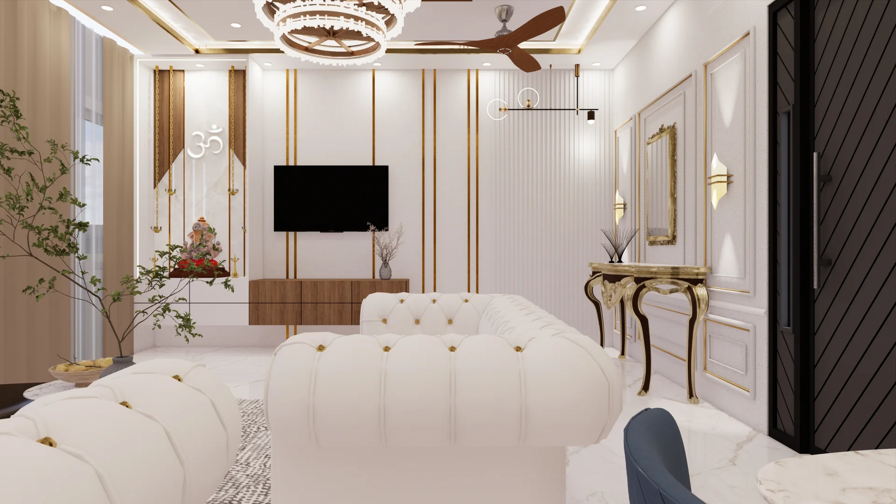
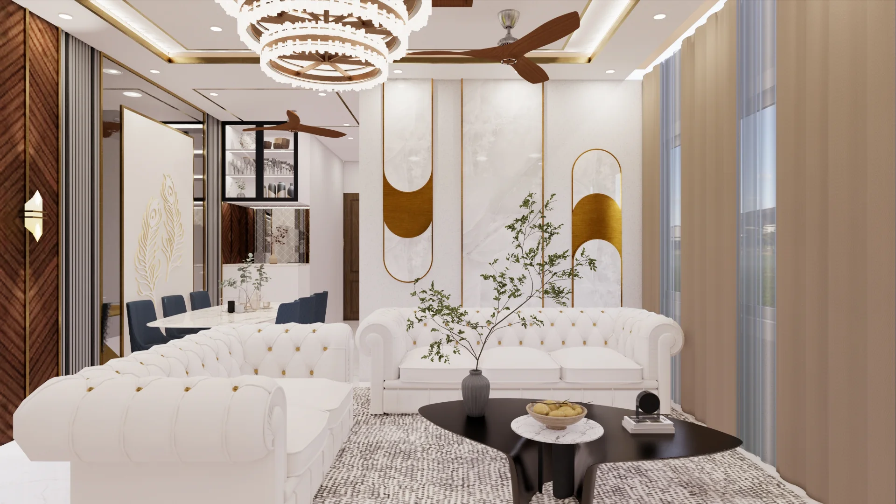
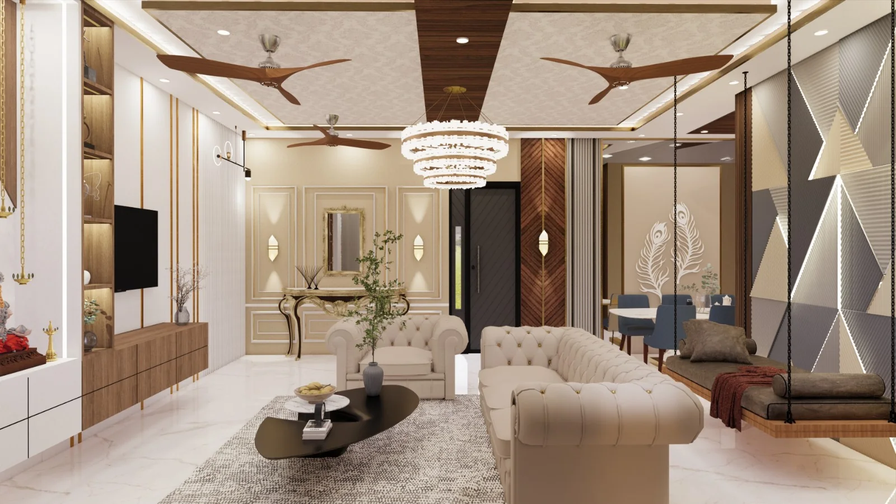
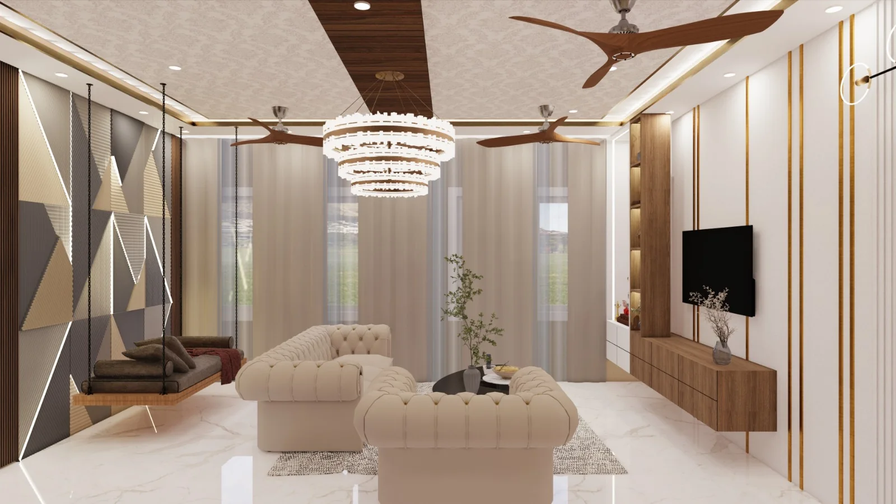
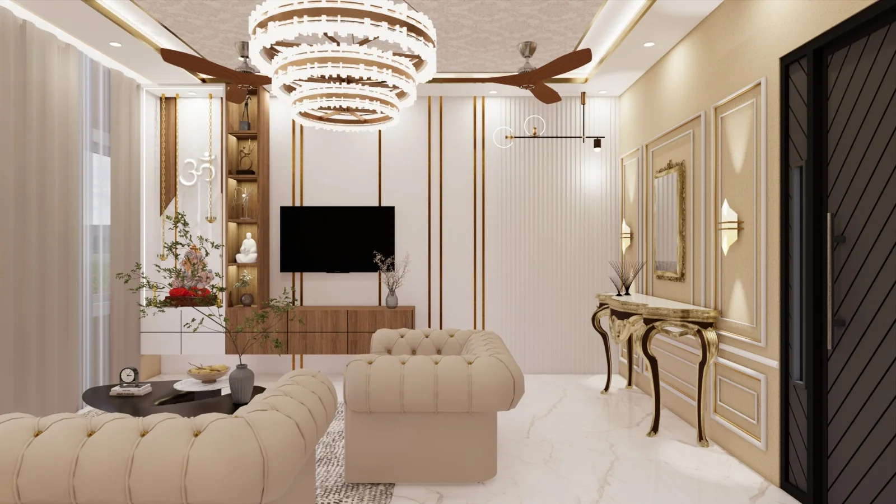
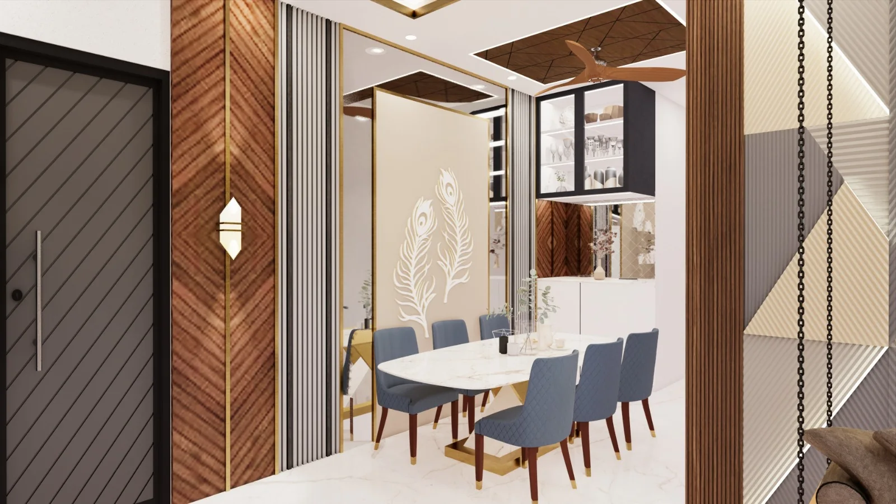
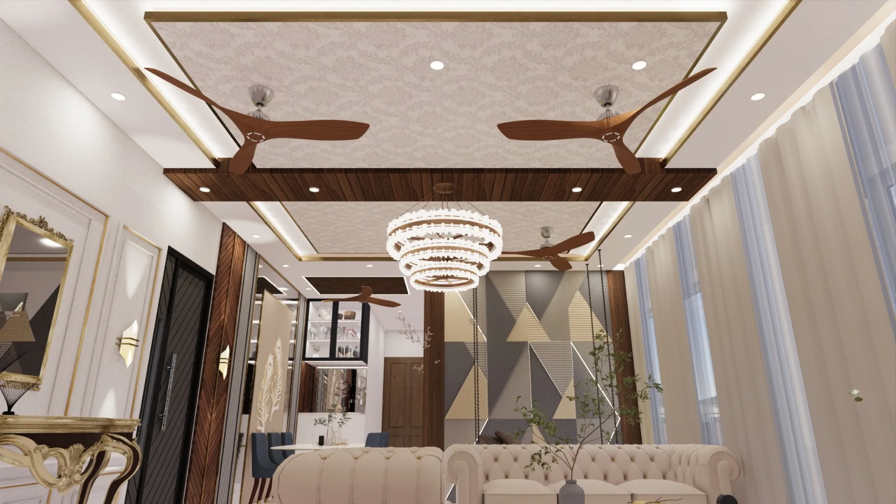
Showcasing the complete design lifecycle from high-end photorealistic 3D architectural renders to turnkey site execution, featuring curated mood lighting, Scandinavian wood textures, and luxury bathroom design.

Bespoke Specifications

Architectural Highlights

•Photorealistic 3D Renders
•Turnkey Site Execution
•Scandinavian Wood Elements
•Luxury Master Bath
Visual Showcase

Project Gallery (9 Photos)

Click any photo to open full-screen lightbox
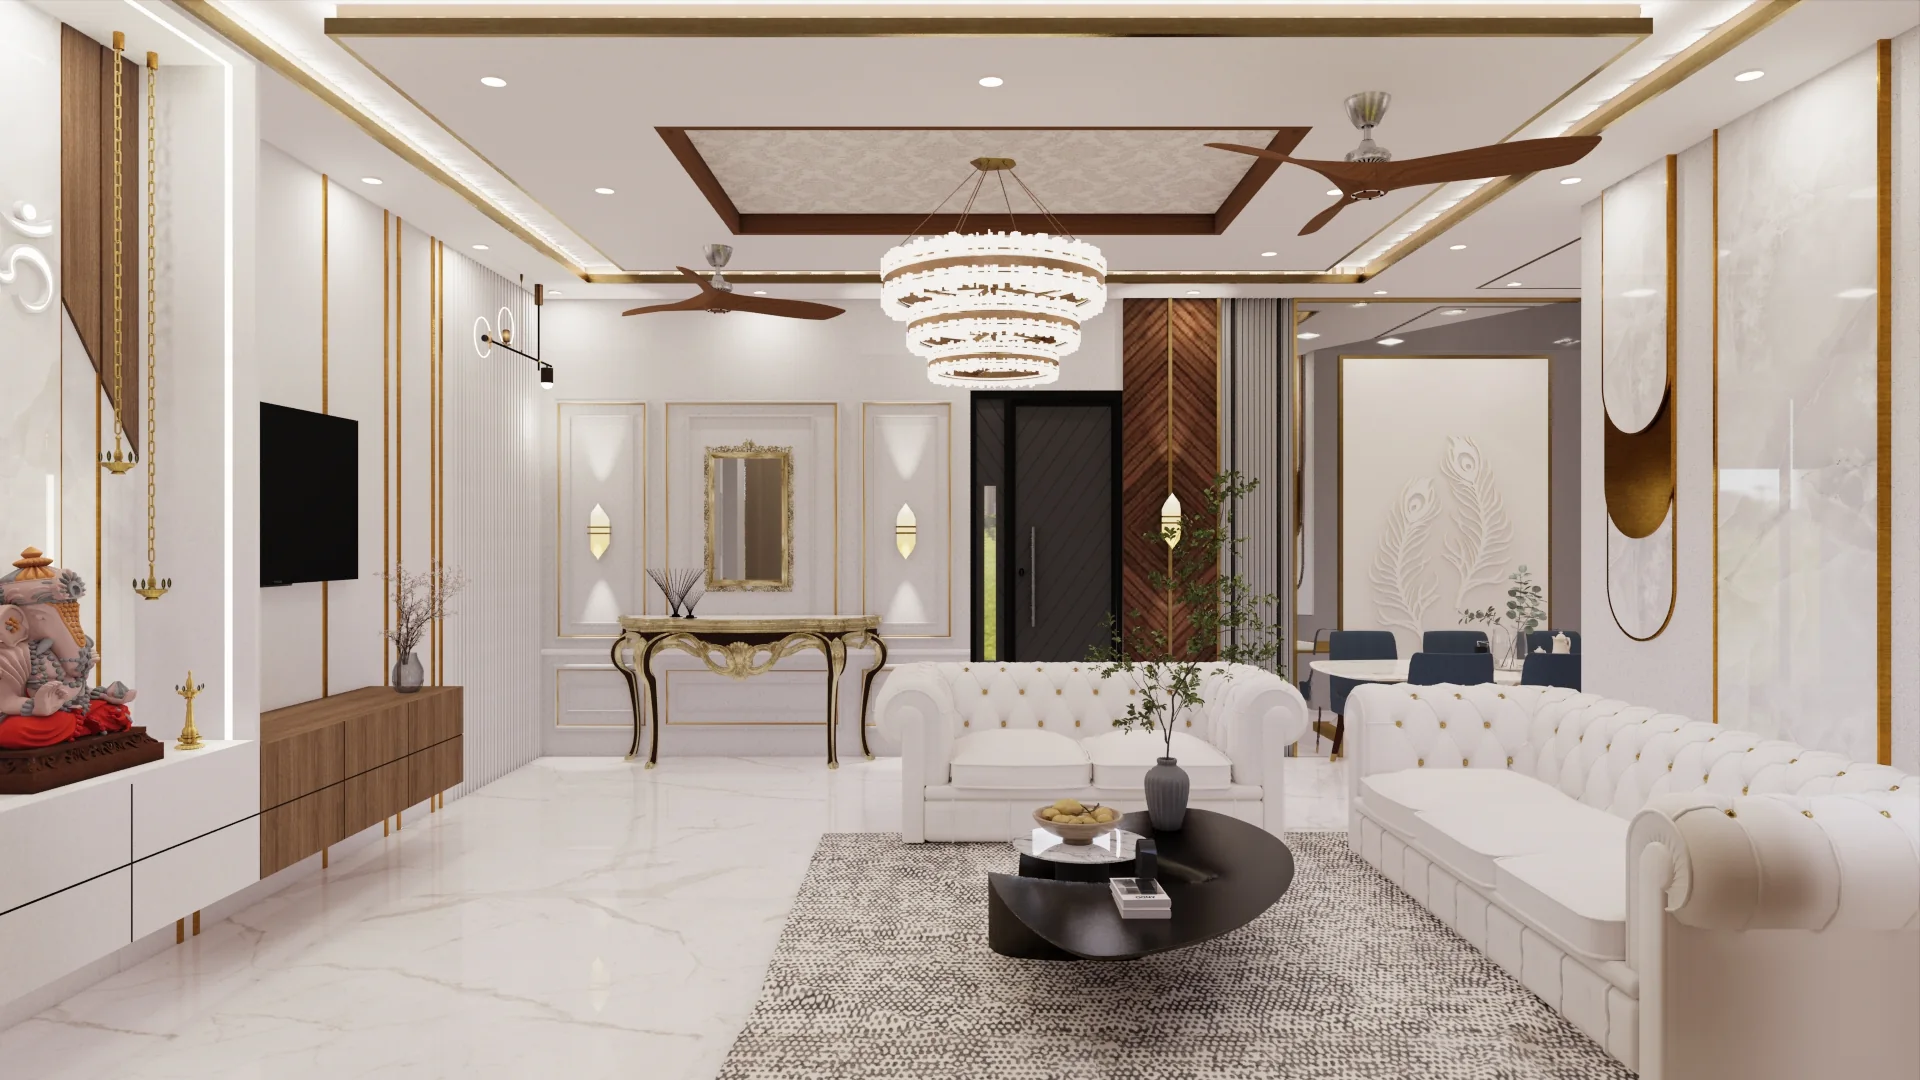
Ghatkopar Architectural Residence - Photo 1
1 / 9
Ghatkopar Architectural Residence - Photo 2
2 / 9
Ghatkopar Architectural Residence - Photo 3
3 / 9
Ghatkopar Architectural Residence - Photo 4
4 / 9
Ghatkopar Architectural Residence - Photo 5
5 / 9
Ghatkopar Architectural Residence - Photo 6
6 / 9
Ghatkopar Architectural Residence - Photo 7
7 / 9
Ghatkopar Architectural Residence - Photo 8
8 / 9
Ghatkopar Architectural Residence - Photo 9
9 / 9
← Previous Project
Ghatkopar Premium Residence
Residential • Ghatkopar East, Mumbai
Next Project →
Haldiram Fine Dining & Hospitality
Hospitality • Mumbai Metropolitan Region
Transform Your Space

Ready To Design Your Timeless Environment?

Whether you are planning a bespoke residence, high-impact commercial headquarters, or luxury hospitality venue, our studio delivers turnkey excellence from concept to final finish.

Book Free Consultation