Design Philosophy & Spatial Intent
Crafted For Extraordinary Living
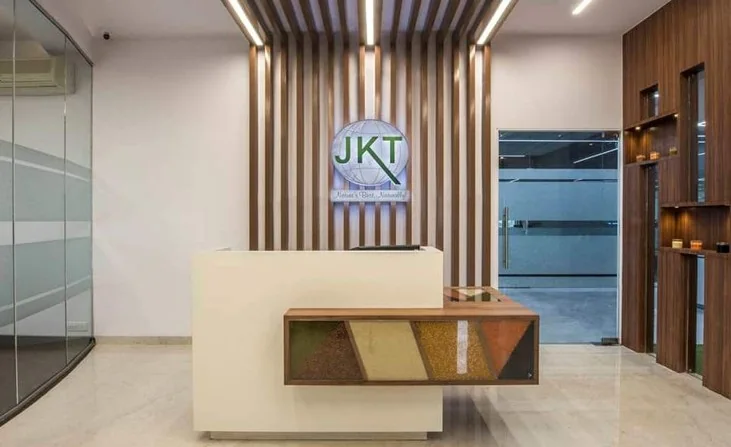
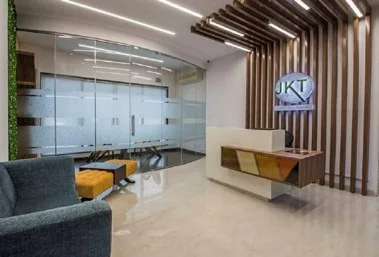
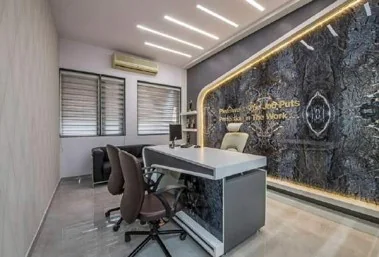
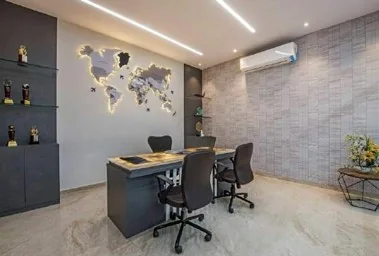
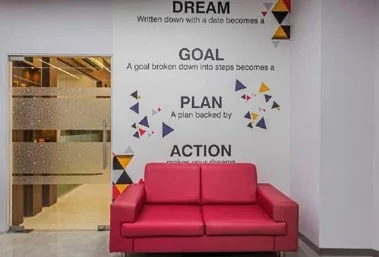
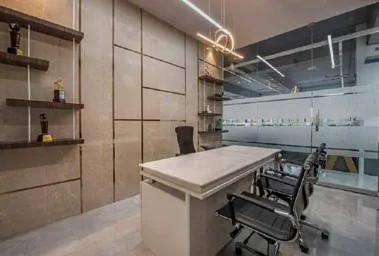
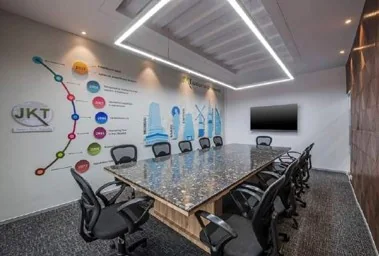
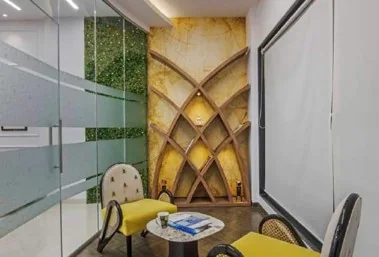
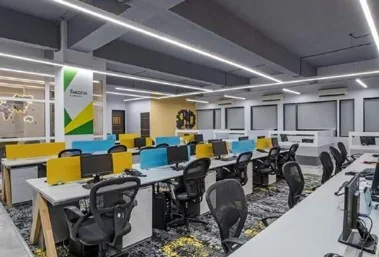
A state-of-the-art corporate interior designed for seamless collaboration, featuring sound-insulated executive cabins, ergonomic open workstations, glass partitions, and a grand reception lobby.
Bespoke Specifications
Architectural Highlights
•Executive Conference Suites
•Acoustic Glass Partitions
•Ergonomic Workstations
•Branded Reception Lobby
Visual Showcase
Project Gallery (9 Photos)
Click any photo to open full-screen lightbox